01 — Water
Air to water
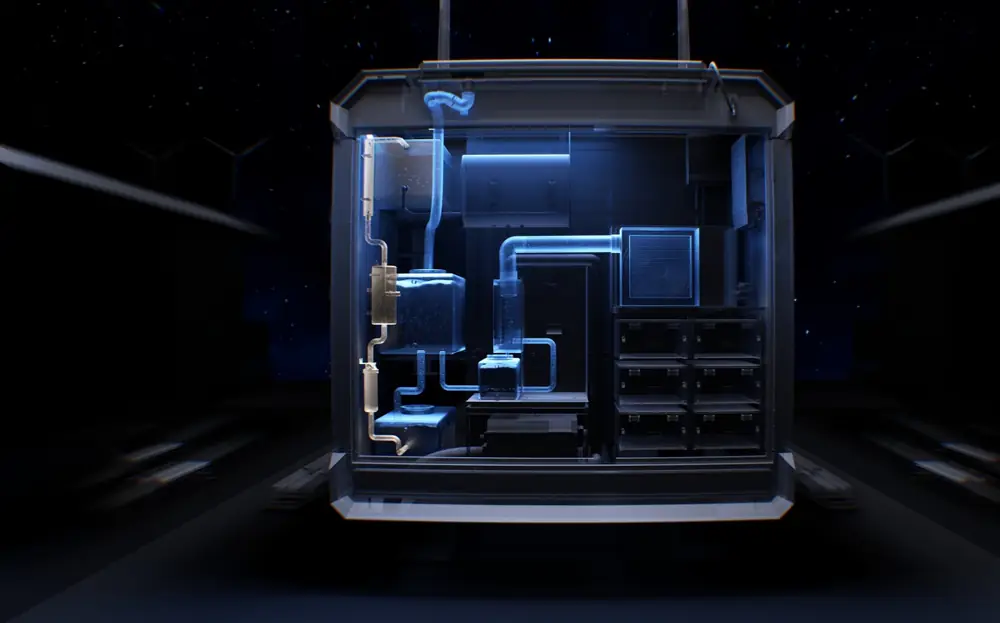
The DACHC condensation system harvests moisture from the air and purifies it, backed by rainwater capture and a 600 L buffer.
80–130 L / day · 600 L storage
T2 & Z3 Series — 14 models
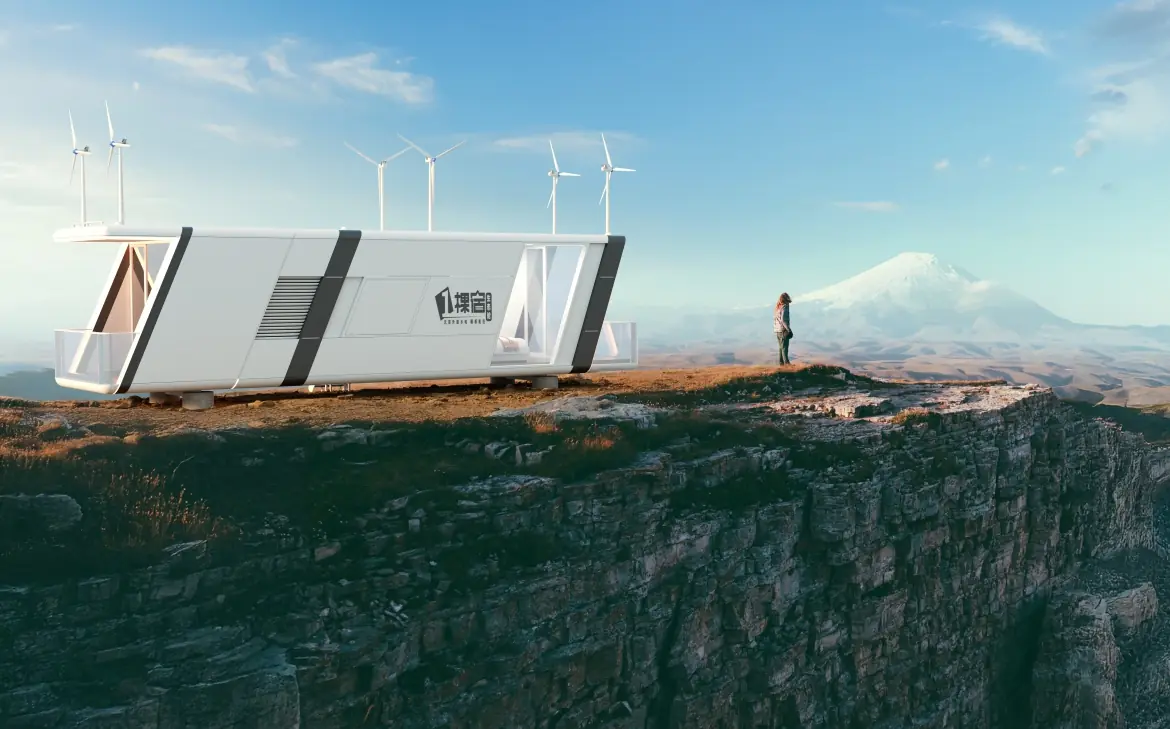
A finished cabin with its own power plant and water plant on board. Up to 30 kWh a day from sun and wind. Up to 130 litres of drinking water a day, pulled out of the air. No trench, no meter, no connection fee.
Four systems, one cabin
Water, electricity, waste and control are built as one integrated machine in the chassis. That is what lets a Yikesu cabin stand somewhere a utility line will never reach.
01 — Water
The DACHC condensation system harvests moisture from the air and purifies it, backed by rainwater capture and a 600 L buffer.
80–130 L / day · 600 L storage
02 — Electricity
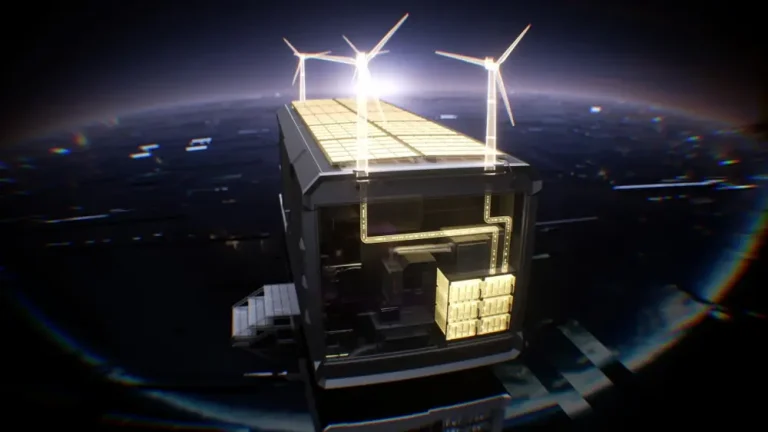
Photovoltaic roof, four 600 W turbines and an optional micro-hydro generator feed a 12 kW hybrid inverter and LiFePO4 storage.
2.5–5.5 kWp PV · 30 kWh storage
03 — Waste
Greywater is recycled, solids are compressed and stored, and an oil–water separator keeps the discharge at zero.
Zero pollution discharge
04 — Intelligence
Voice and app control for climate, curtains, lighting and projection, with live readings on power and water reserves.
Smart control, all rooms
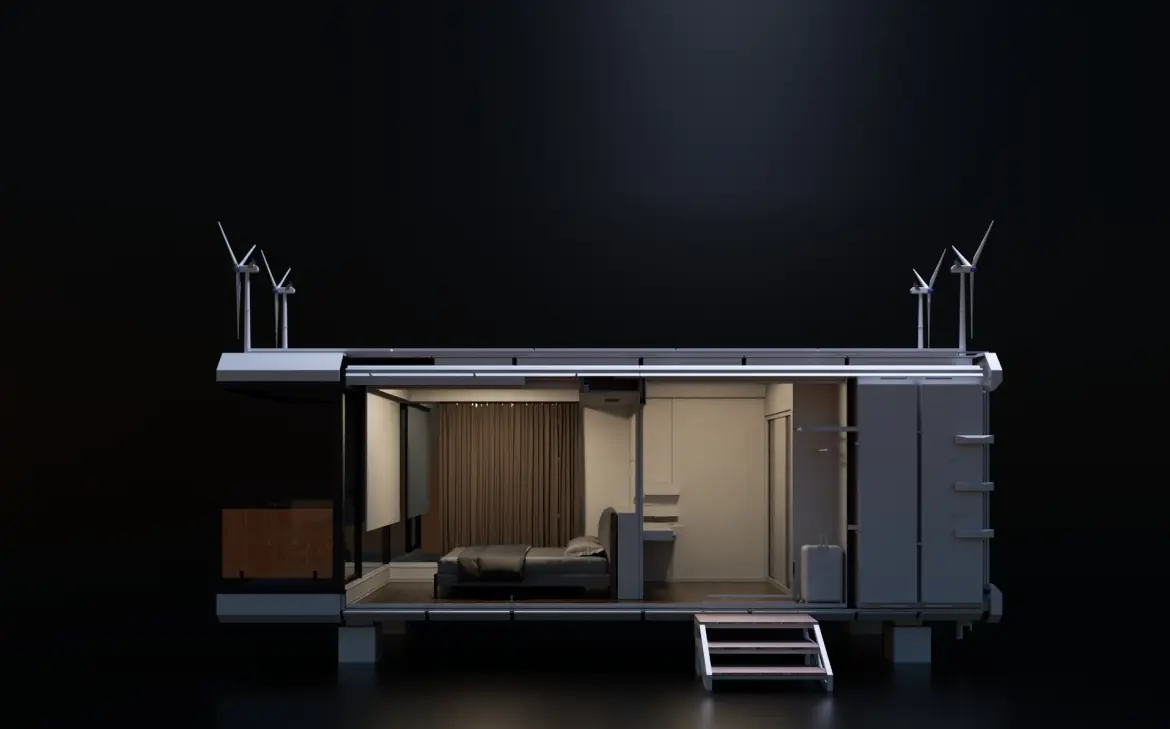
The range
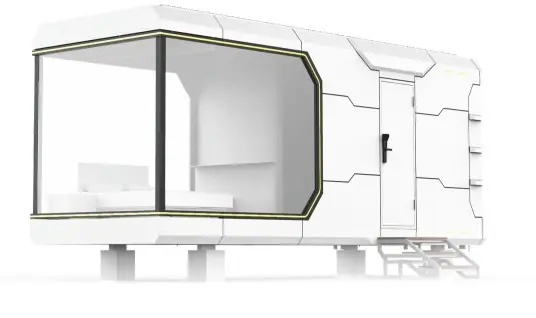
Fourteen models across the T2 and Z3 series, from a 19 m² two-person unit to a two-storey 51 m² family cabin. Every one arrives with the full power and water package installed.
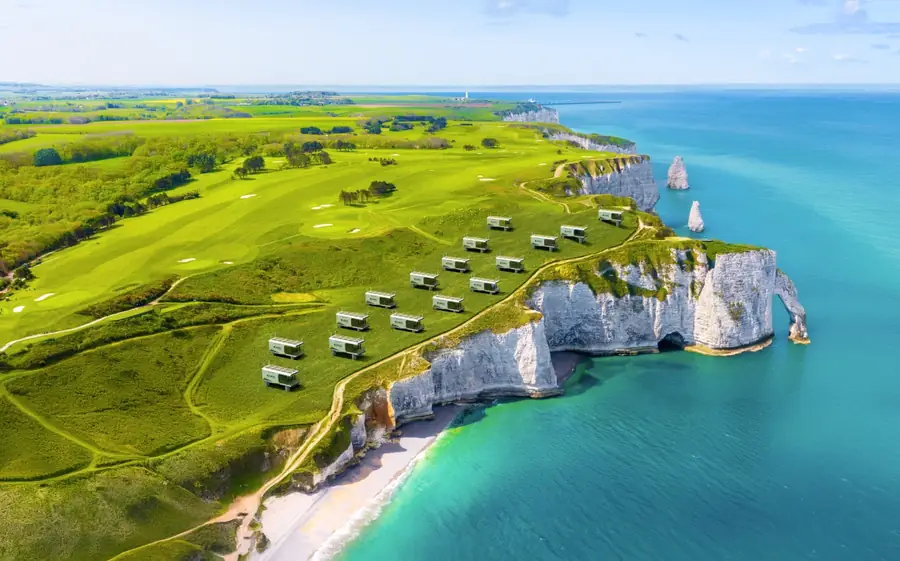
Where it stands
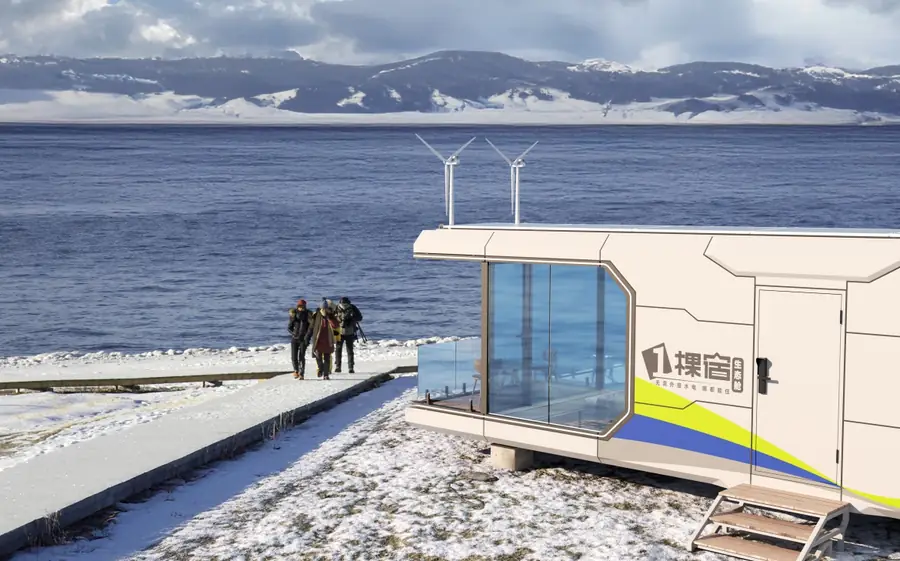
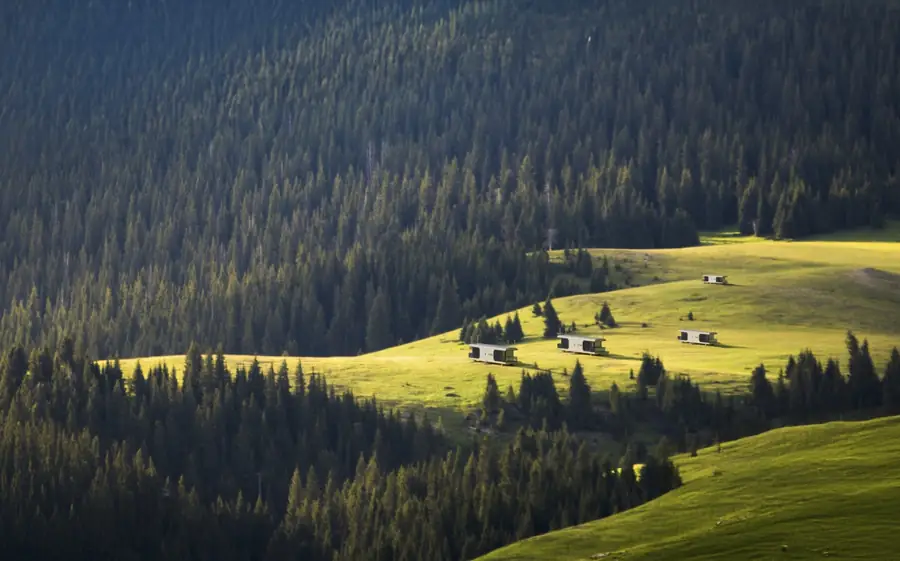
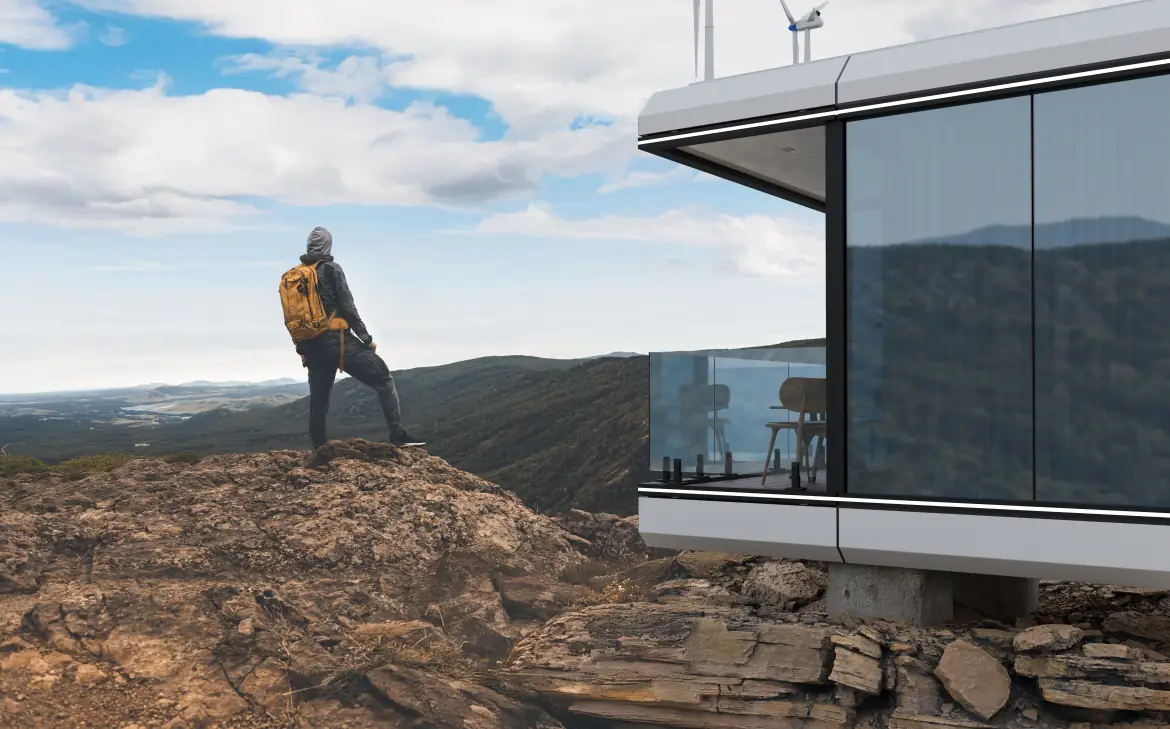
Because the cabin carries its own supply, the site selection stops being an engineering question and starts being a view question. Click any photo to enlarge.
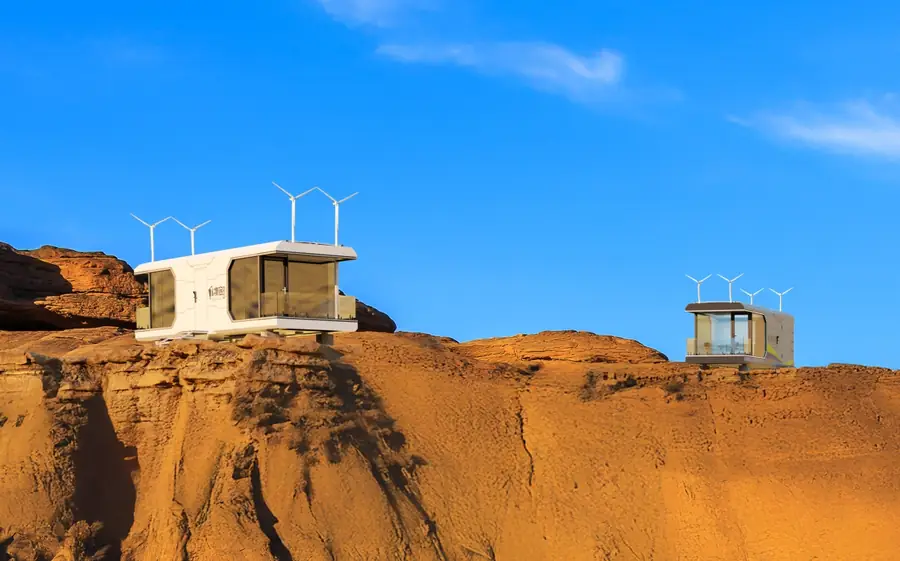
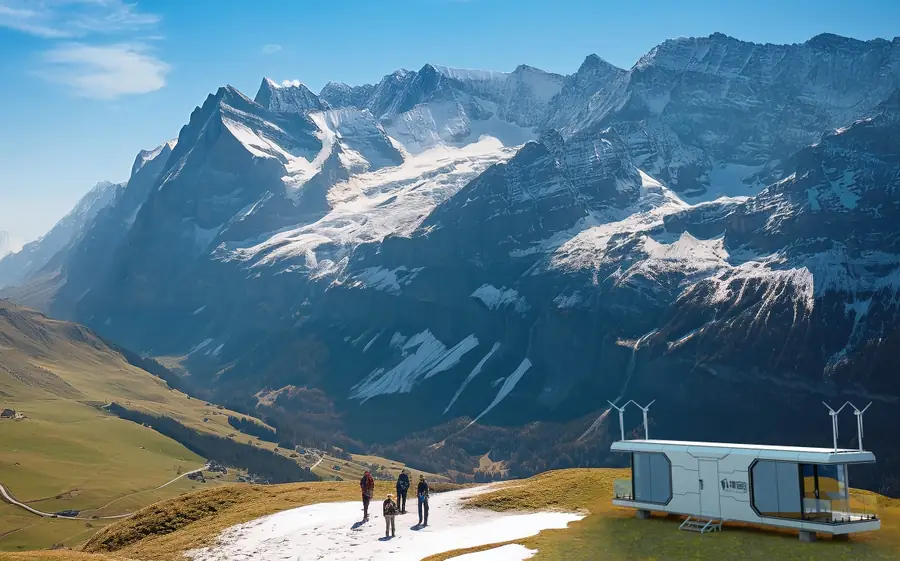
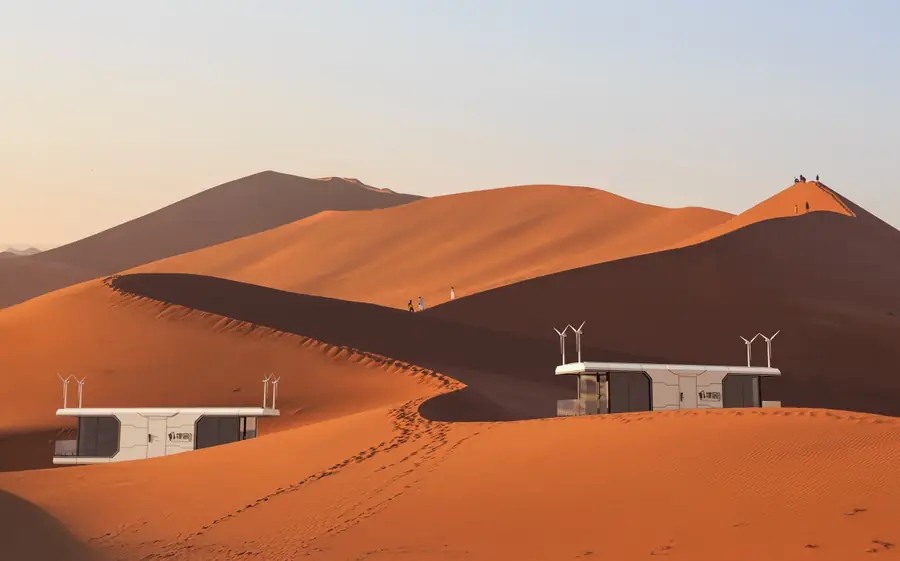
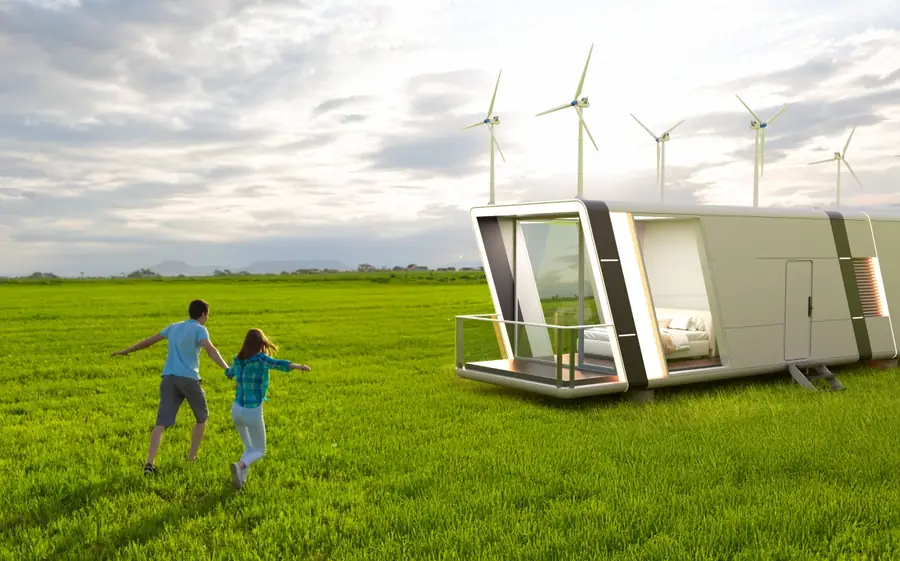
Engineering
Each subsystem is developed and built by Yikesu, so the power budget, the water budget and the control layer are designed against each other rather than bolted together.
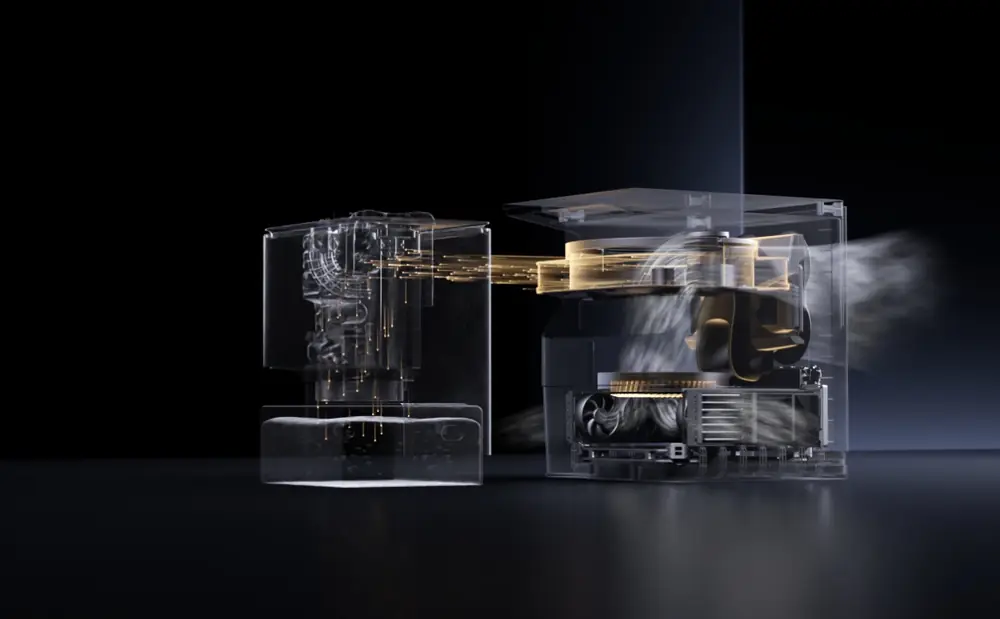
01 — DACHC
Distributed annular air condensation concentrates humidity across a ring of condensers, then purifies and stores it. Three intelligent water makers run in parallel, with rainwater capture feeding the same treatment line.
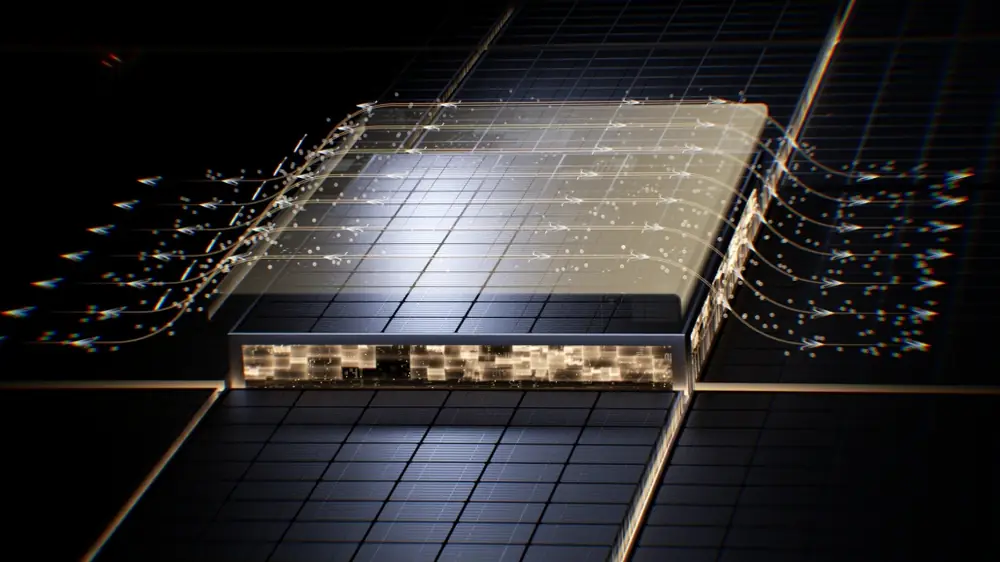
02 — Generation
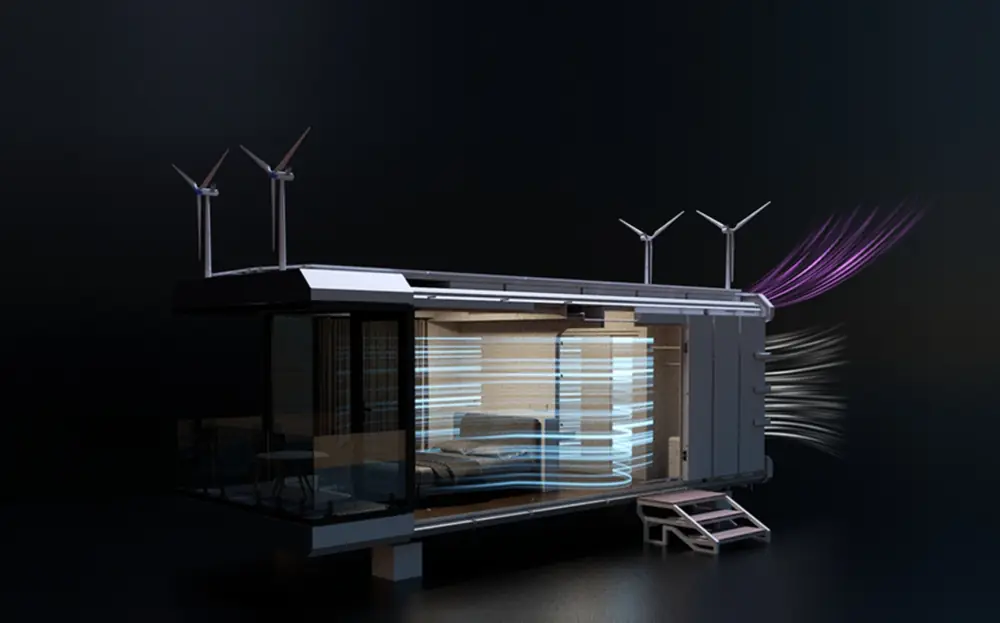
A maintenance-free photovoltaic roof carries the day. Four 600 W turbines carry the night and the storm. An optional 100 W micro-hydro generator adds a baseline wherever there is running water.
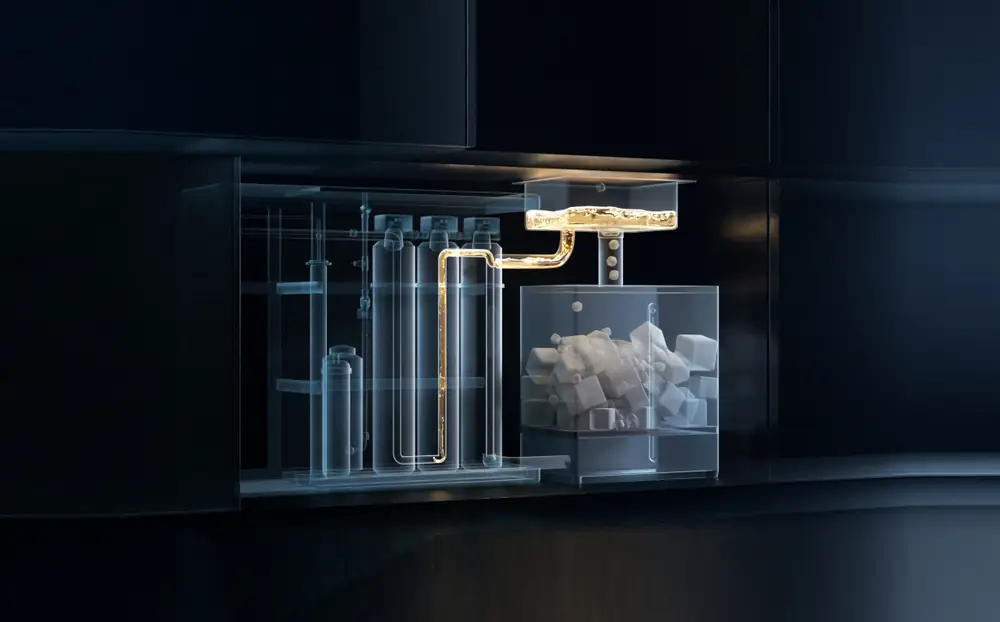
03 — Waste
Greywater is recovered and reused. Solids are compressed, solidified and stored for scheduled collection. An oil–water separator protects the site from any discharge, which is what makes protected and remote locations viable.
04 — Indoor climate
Temperature, humidity, odour and airborne bacteria are handled by one four-dimensional system, with 24-hour fresh air, central HVAC and graphene underfloor heating available across the range.
Interior
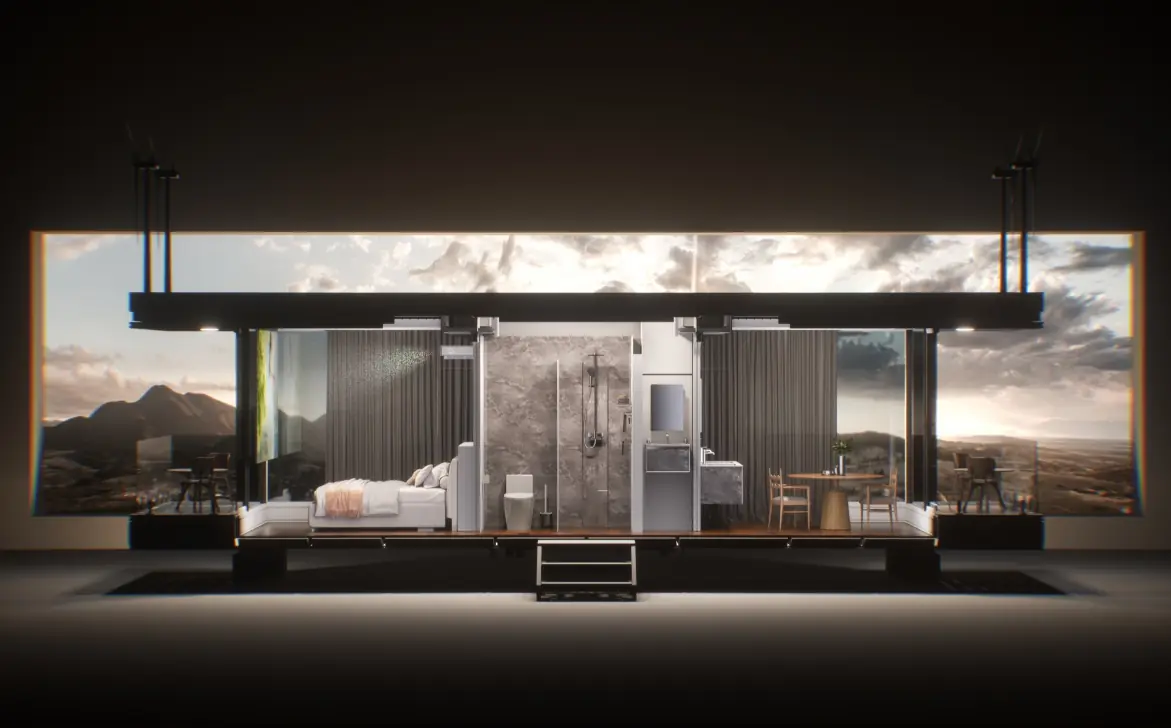
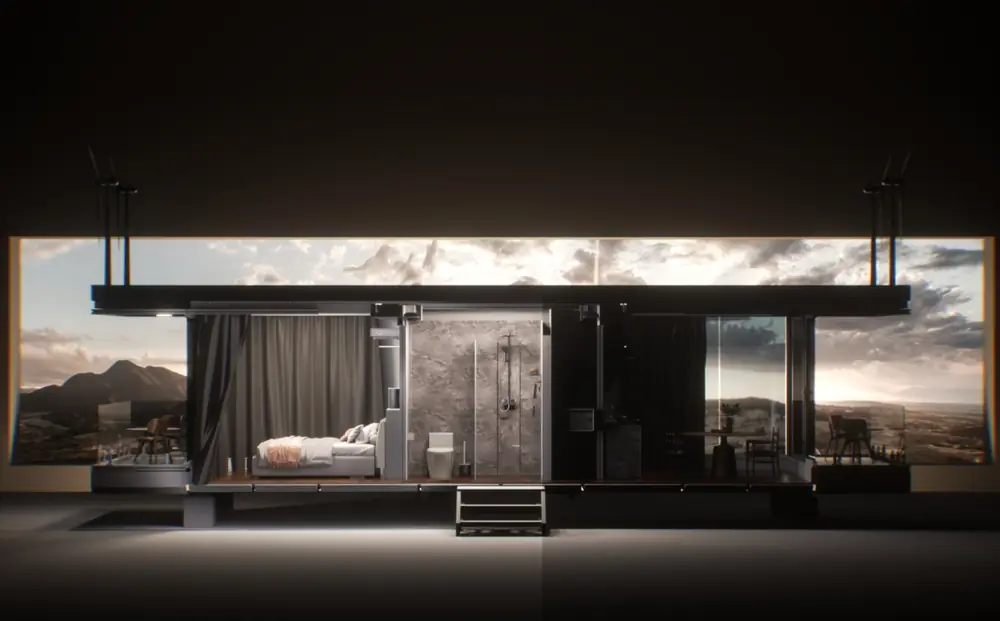
Cabins leave the factory fitted out: bed, wardrobe, dry–wet separated bathroom, smart toilet, marble vanity, thermostatic shower, refrigerator, washing machine, motorised curtains and a UHD projector. There is no second trade to schedule on site.
Safety
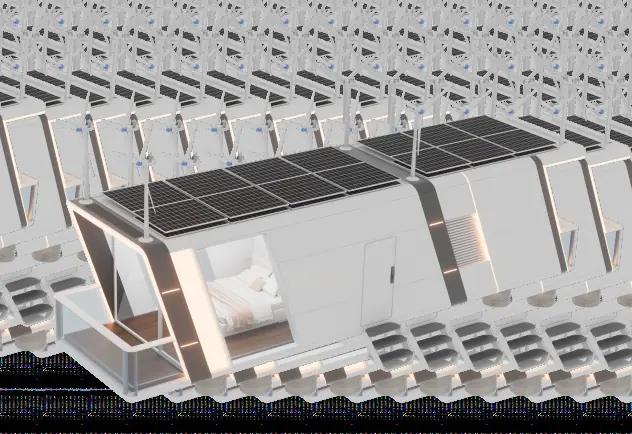
A seismic carbon-steel frame, fireproof materials throughout, intelligent detection and alarm, and a fourth-generation base that anchors the cabin in high wind while still allowing it to be lifted and moved.
From line to site
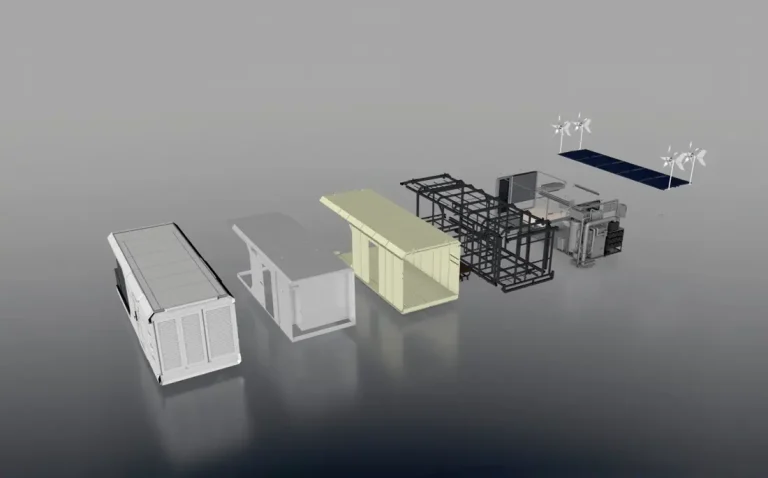
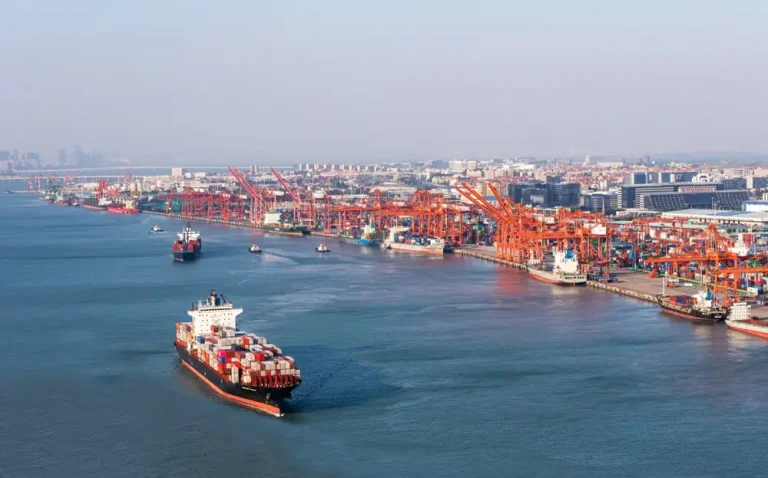
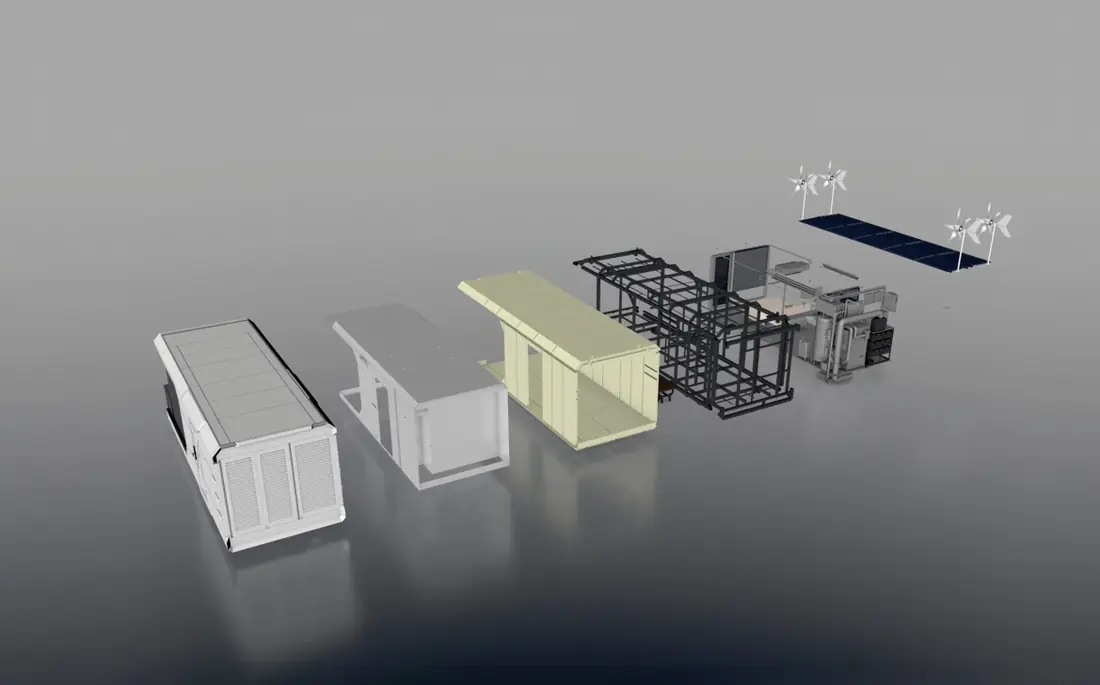
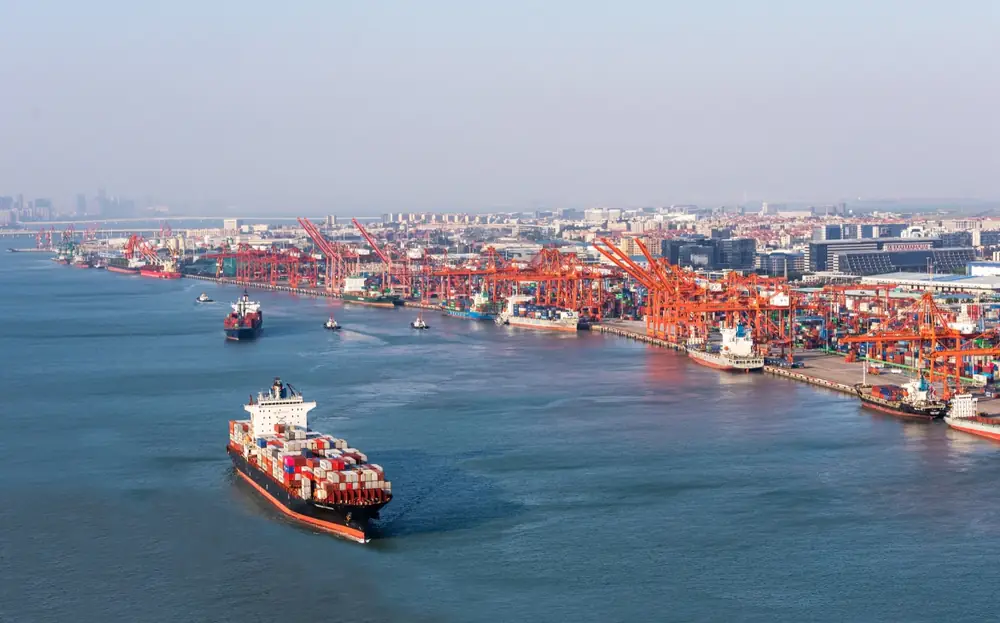
The cabin is fully modular: it is built and commissioned in the factory, broken down for container shipping, and reassembled on site in days rather than months.
Applications
Anywhere the cost of bringing power and water to a plot is higher than the cabin itself, the arithmetic changes. These are the six cases our distributors sell most.
Add keys on land you could never service. Each unit is independent, so occupancy scales one cabin at a time.
Housing for mining, energy and infrastructure crews without generators, water trucking or a diesel budget.
Long-duration accommodation at altitude or in cold climates, with the low-temperature water module.
Ships in containers, assembles fast, and supplies its own water where the network has failed.
Zero discharge and no trenching make permitting realistic in reserves and conservation areas.
A guest house, studio or second home on a plot with no service connection and no intention of digging one.
Projects
A selection of completed installations and customer applications. Full project sheets with generation and water logs are available on request.
Watch
Factory walkthrough, the water and power systems in operation, and customer installations from delivery to first night.
Inside the factory
 Air to water, explained
 Customer installations
Download centre
Every model, every dimension, and the complete standard-versus-optional table for the T2 and Z3 series. Technical datasheets and certificates are in the same pack.
What buyers say
The first unit paid for the site survey we no longer had to run.
Assembly took a weekend. The water system was producing on day one.
Our clients ask for the spec table. It is the only one that answers everything.
Certification
Quality inspection reports accompany the frame, the cladding panel and the surface coating. Certificates are issued per shipment and included in the download pack.
Newsroom
Product releases, trade shows, completed projects and company updates.
Contact
Send the location, the climate and how many people need to sleep there. You get a model recommendation, a generation and water estimate, and a delivered price.